<-- style PDP --> 2307-750 Bay Street, Toronto - Condo Apt for lease for $3,900
  • new
  • for lease

2307-750 Bay Street

Toronto, Ontario, M5G 1N6 - Bay Street Corridor

$3,900

  • Neighbourhood

    Bay Street Corridor

  • Major Intersection

    Bay & College

  • Listed Since: 2 day(s)

  • Last update: today

Overview

  • Property Type

    Condo Apt, Apartment

  • Bedrooms

    2 + 1

  • Bathrooms

    2

  • Square Feet

    1000-1199

  • Exposure

    North East

  • Total Parking

    1 Underground Garage

  • Locker

    None

  • Furnished

    No

  • Balcony

    Terr

Property Description

Property description for 2307-750 Bay Street, Toronto

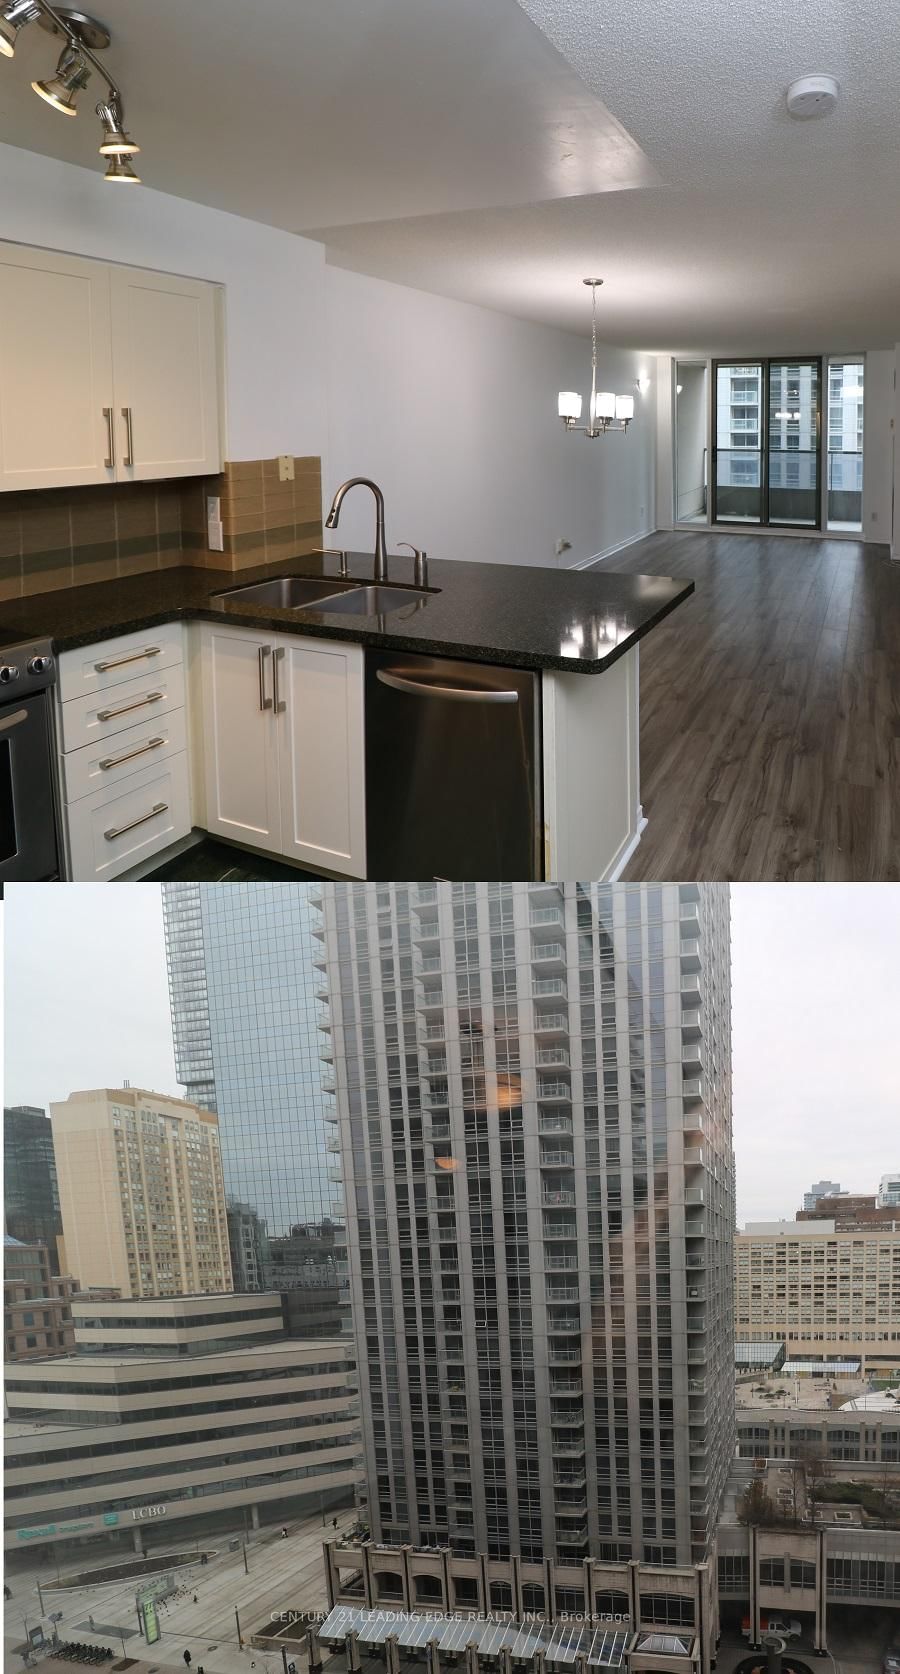
All utilities included! Big unit with exceptionally large wrap-around terrace. Large windows allow plenty of natural light. Kitchen features large island providing plenty of counter space, and opens up to living space. Open concept dining/living perfect for entertaining and comfortable living. Den is a separate room with linen closet. Preferred split-bedroom layout offers privacy. Primary bedroom can fit king bed and desk, offers 4pc ensuite bath and walk-in closet. Large second bedroom offers a double closet, large windows. Wrap-around terrace with space for large dining set and lounge area can be a quiet outdoor sanctuary or beautiful time with guests. Building amenities include indoor pool, gym, covered outdoor running/walking track, party room, games room, bike storage, visitor parking, 24hr security, more! Walker's paradise just steps to subway, shopping, mall, restaurants, coffee, groceries. Close to hospitals, cinema, more! Parking included. Very special to find such a spacious condo with so much to offer. See it before it's gone! (Photos from previous listing)

Listed by CULTURELINK REALTY INC.

  • MLS #

    C13625040

  • Sq. Ft

    1000-1199

  • Sq. Ft. Source

    MLS

  • Year Built

    Available Upon Request

  • Basement

    None

  • View

    Downtown, Panoramic

  • Garage

    Underground, 1 spaces

  • Parking Type

    Owned

  • Locker

    None

  • Pets Permitted

    N

  • Exterior

    Concrete

  • Fireplace

    N

  • Security

    n/a

  • Elevator

    n/a

  • Laundry Level

    Main

  • Building Amenities

    Bike Storage,Games Room,Gym,Indoor Pool,Party/Meeting Room,Visitor Parking

  • Maintenance Fee Includes

    Heat, Hydro, Parking, Water

  • Property Management

    Andrejs Management 416-204-9433 management@mtcc1284.ca

  • Heat

    Fan Coil

  • A/C

    Central Air

  • Water

    n/a

  • Water Supply

    n/a

  • Central Vac

    N

  • Cert Level

    n/a

  • Energy Cert

    n/a

  • Br

    6.0 x 4.6 ft Flat level

    Combined W/Dining, Laminate, W/O To Balcony

  • Br

    6.0 x 4.6 ft Flat level

    Combined W/Living, Laminate, Large Window

  • Kitchen

    2.8 x 2.49 ft Flat level

    Open Concept, Tile Floor, O/Looks Dining

  • Primary

    4.2 x 3.4 ft Flat level

    4 Pc Bath, Laminate, W/I Closet

  • 2nd Br

    3.8 x 3.4 ft Flat level

    Large Window, Laminate, Double Closet

  • Den

    3.0 x 2.7 ft Flat level

    Separate Rm, Laminate, Closet

  • MLS #

    C13625040

  • Sq. Ft

    1000-1199

  • Sq. Ft. Source

    MLS

  • Year Built

    Available Upon Request

  • Basement

    None

  • View

    Downtown, Panoramic

  • Garage

    Underground, 1 spaces

  • Parking Type

    Owned

  • Locker

    None

  • Pets Permitted

    N

  • Exterior

    Concrete

  • Fireplace

    N

  • Security

    n/a

  • Elevator

    n/a

  • Laundry Level

    Main

  • Building Amenities

    Bike Storage,Games Room,Gym,Indoor Pool,Party/Meeting Room,Visitor Parking

  • Maintenance Fee Includes

    Heat, Hydro, Parking, Water

  • Property Management

    Andrejs Management 416-204-9433 management@mtcc1284.ca

  • Heat

    Fan Coil

  • A/C

    Central Air

  • Water

    n/a

  • Water Supply

    n/a

  • Central Vac

    N

  • Cert Level

    n/a

  • Energy Cert

    n/a

  • Br

    6.0 x 4.6 ft Flat level

    Combined W/Dining, Laminate, W/O To Balcony

  • Br

    6.0 x 4.6 ft Flat level

    Combined W/Living, Laminate, Large Window

  • Kitchen

    2.8 x 2.49 ft Flat level

    Open Concept, Tile Floor, O/Looks Dining

  • Primary

    4.2 x 3.4 ft Flat level

    4 Pc Bath, Laminate, W/I Closet

  • 2nd Br

    3.8 x 3.4 ft Flat level

    Large Window, Laminate, Double Closet

  • Den

    3.0 x 2.7 ft Flat level

    Separate Rm, Laminate, Closet

Thinking of Selling?

Find Out Your Home’s Value in Today’s Market!

No Email or Signup is required to view your home estimate.

estimate your home value

Contact Manoj Kukreja

Sales Representative,
Century 21 People’s Choice Realty Inc.,
Brokerage
(647) 576 - 2100

Manoj profile avatar

Property History

Property history for 2307-750 Bay Street, Toronto

This property has been sold 7 times before. Create your free account to explore sold prices, detailed property history, and more insider data.

Sign In / Register

Inventory Graph

10 9 8 7 6 5 4 3 2 1 0 1 Months of inventory SELLER'S Market BALANCED Market BUYER'S Market

Thinking of Selling?

Find Out Your Home’s Value in Today’s Market!

No Email or Signup is required to view your home estimate.

estimate your home value

Contact Manoj Kukreja

Sales Representative, Century 21 People’s Choice Realty Inc., Brokerage
(647) 576 - 2100

Manoj profile avatar

Recent Sold Listings in Bay Street Corridor, Toronto

Popular Cities